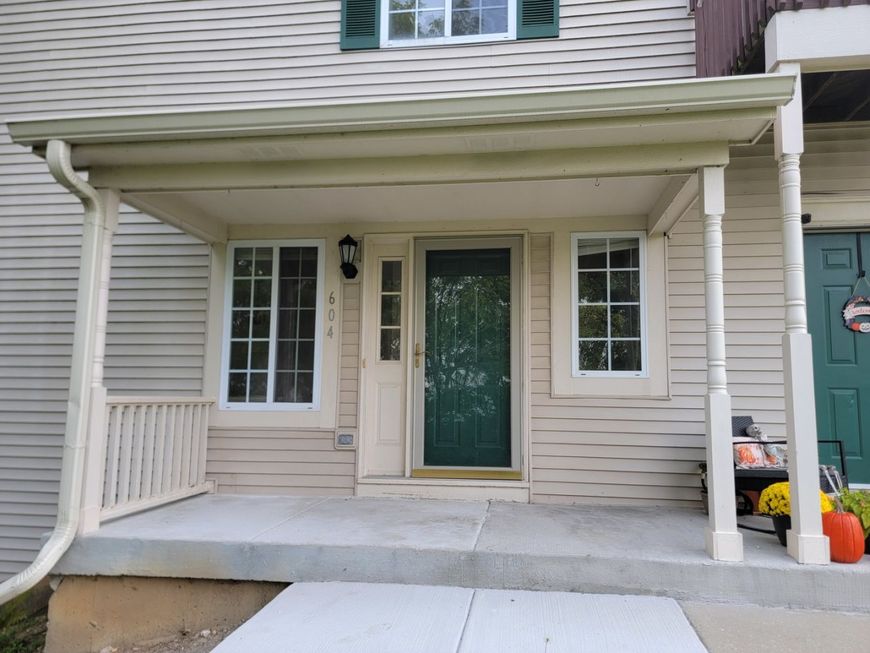
604 Fox Ridge Drive Fox Lake, IL 60020
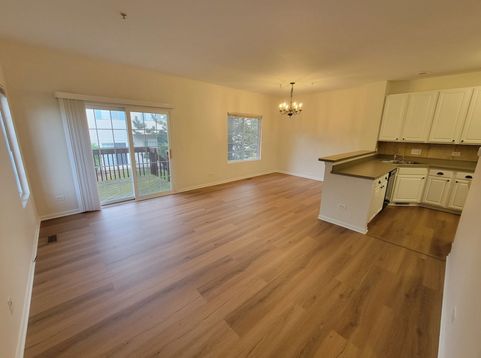
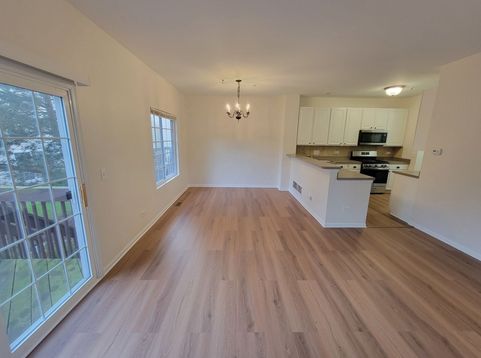
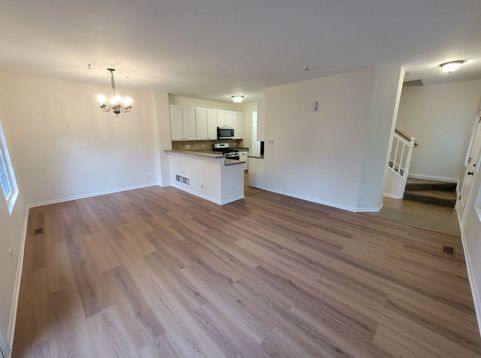
Already work & play in Lake and McHenry counties? Perhaps you work [mostly] from home and would love to be closer to nature. This 3 BR / 1.5 BTH Townhome in Fox Lake provides an awesome and affordable opportunity. The main level consists of an open LR/DR combo, KT with breakfast bar and pantry closet, 1/2 BTH, an elevated Deck (overlooking an array of trees), Coat Closet, and easy access to the 1-car attached Garage. 2nd level is spacious and homes all three BRs and the shared full BTH. Laundry is located in the full, unfinished basement. You'll be surrounded by lakes, forest and nature preserves, state parks, camping, golfing. Nearby are Metra stations, parks, shopping, dining, Six Flags, Gurnee Mills, the Volo Museum, the Wisconsin border, 94 xpwy (that'll take you to the North Shore or into the City), and so much more. And we can't forget to mention that the Village of Fox Lake offers a shuttle van service through Pace and hosts community events throughout the year. PETS ALLOWED: 1 Dog or Cat (35# max; no aggressive breeds; $25 Monthly Pet Rent (PER PET)). IDEAL LEASE TERMS: through March 31, 2028. Security Deposit = 1 Month's Rent. All legal adults (18+ yo) should have 675+ credit score. Prospective Tenants must earn at least 3x the rent in gross monthly household income. Renters Insurance will be required. Verification of positive rental/ownership history. Applicants (all legal adult occupants (18+ yo) must either provide a valid Reusable Tenant Screening Report -OR- pay a $75 non-refundable application fee (per legal adult Applicant) and complete a background and credit check. Call today to schedule a tour!

Baird & Warner Daniel Ribando Agent Cell: 847.346.5809 Email
Property Details
Amenities
Feature Descriptions
Room Information
Schools
Disclaimer: The accuracy of all information regardless of source, including but not limited to square footage and lot size, is deemed reliable but not guaranteed nor warranted and should be personally verified through personal inspection by and/or with the appropriate professionals.
Location
See details and scored characteristics about this location.



Listing Office: Century 21 Circle
Listing Office Phone: 773-888-4200

Member Participants (and their affiliated licensees, if applicable) shall indicate on their websites that IDX information is provided exclusively for consumers’ personal non-commercial use, that it may not be used for any purpose other than to identify prospective properties consumers may be interested in purchasing, that the data is deemed reliable but is not guaranteed by MLS GRID, and that the use of the MLS GRID Data may be subject to an end user license agreement prescribed by the Member Participant’s applicable MLS if any and as amended from time to time. MLS GRID may, at its discretion, require use of other disclaimers as necessary to protect Member Participant, and/or their MLS from liability.
Based on information submitted to the MLS GRID. All data is obtained from various sources and may not have been verified by broker or MLS GRID. Supplied Open House Information is subject to change without notice. All information should be independently reviewed and verified for accuracy. Properties may or may not be listed by the office/agent presenting the information.
Select a format below, new window will open and will prompt you to print.


AWARD WINNING SERVICES


GLOBAL REACH & HOME INSURANCE



Market Report
Sign up today to stay updated on what’s happening in your local real estate market.