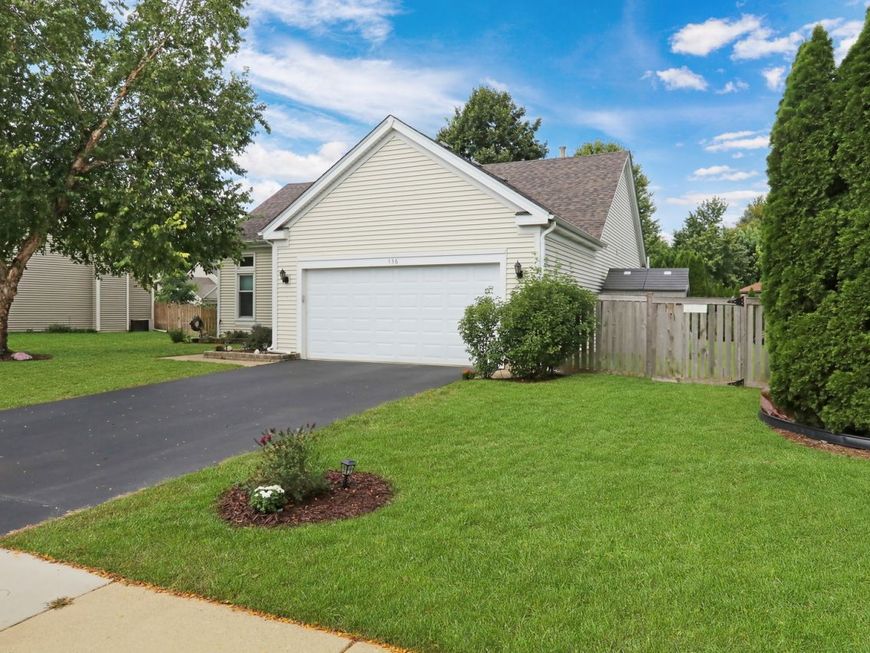
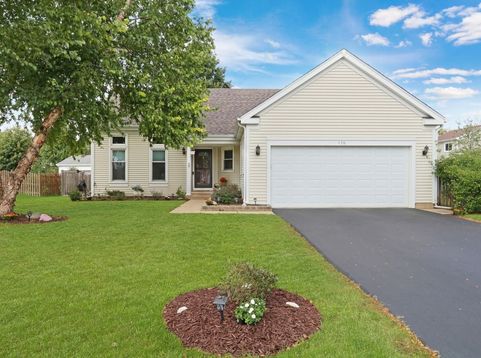
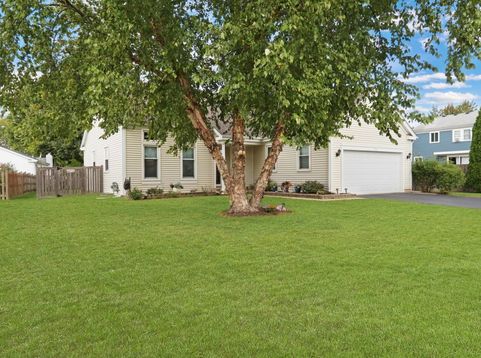
436 Conestoga Trail Cary, IL 60013
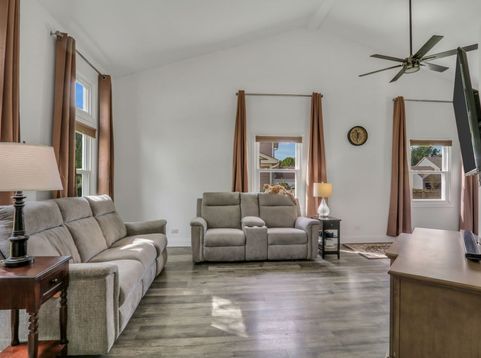
TURNKEY BUILDER'S OWN RANCH - SHOWS LIKE A MODEL! Don't wait for new construction! Built in 1990 as a builder's custom home, this immaculate, contemporary ranch combines premium construction quality with completely modernized, carpet-free main floor. THE HIGHLIGHTS YOU WILL LOVE:Gourmet Heart of the Home: A stunning open-concept kitchen boasting a granite breakfast bar, rich wood cabinetry, and brand-new appliances (oven/range & dishwasher). SUN-DRENCHED OPEN LAYOUT: Soaring vaulted ceilings seamlessly connect the kitchen, spacious living room, dining area, and a cozy family room with a fireplace.Total Modern Facelift: Move right in! Features brand-new luxury vinyl flooring, laminate bedroom floors, and a crisp, fresh coat of paint throughout.Double the Living Space: The massive finished basement features a huge recreational room with a second fireplace, a half bath, an office space, a tidy laundry area. PRIVATE PRIMARY RETREAT: Generous primary bedroom complete with a private step-in shower bath and a spacious walk-in closet. RESORT-STYLE BACKYARD:Step through sliding glass doors into your own private oasis. The manicured, fully fenced backyard features a beautiful brick patio and a brand-new shaded pergola-perfect for weekend BBQs and outdoor entertaining! UNBEATABLE COMMUTER LOCATION:Get the best of both worlds! You are minutes from premium shopping and the Metra station for an effortless commute. Even closer is the beautiful Hoffman Park, featuring a dog park, golf course, paved walk/bike trails, picnic shelters, and a stocked fishing pond.Turnkey homes of this caliber in this location do not last. Schedule your tour today before it's gone!

Baird & Warner Daniel Ribando 847.346.5809 Email
Property Details
Amenities
Feature Descriptions
Room Information
Schools
Disclaimer: The accuracy of all information regardless of source, including but not limited to square footage and lot size, is deemed reliable but not guaranteed nor warranted and should be personally verified through personal inspection by and/or with the appropriate professionals.
Location
See details and scored characteristics about this location.


Select a format below, new window will open and will prompt you to print.


AWARD WINNING SERVICES


GLOBAL REACH & HOME INSURANCE



Market Report
Sign up today to stay updated on what’s happening in your local real estate market.