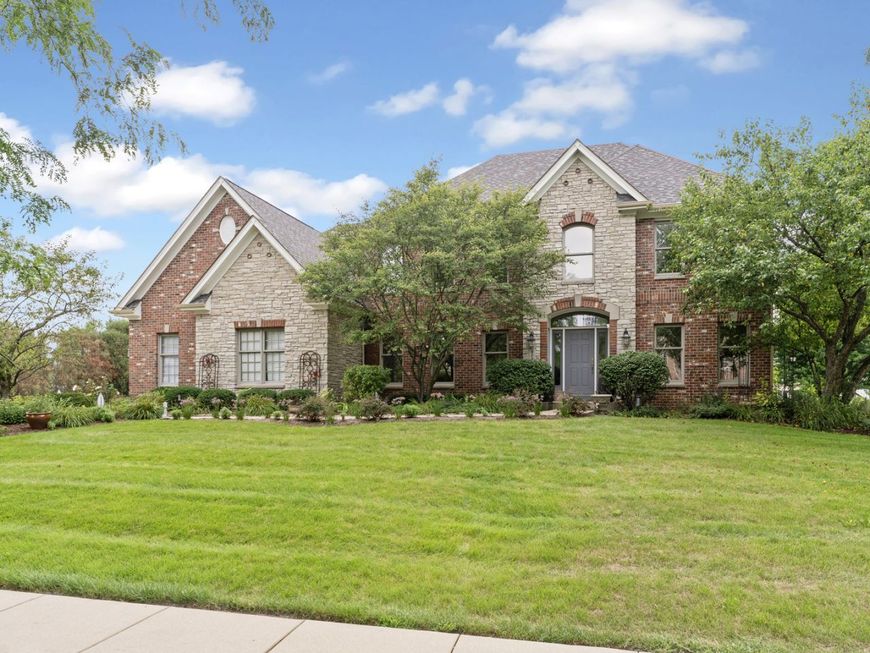
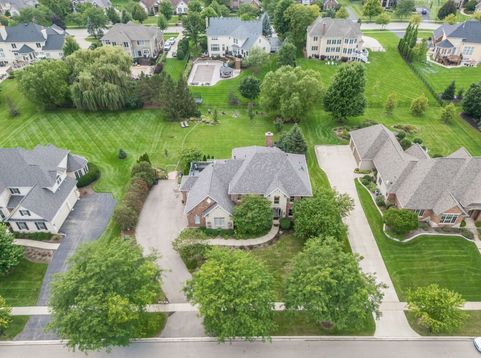
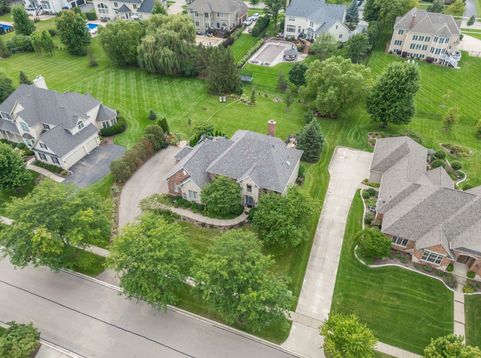
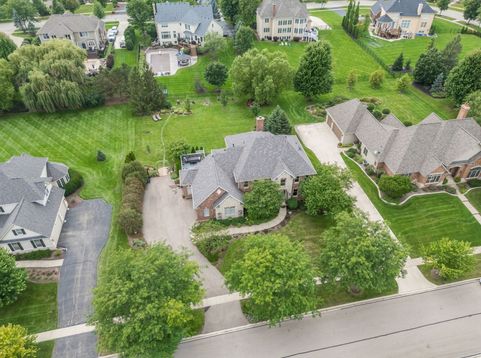
4135 River Ridge Drive St. Charles, IL 60175
Welcome to this exceptional custom John Henry-built home in the highly sought-after Rivers Edge community of St. Charles. Beautifully maintained and thoughtfully updated, this impressive residence offers timeless craftsmanship, generous living spaces, and a seamless blend of everyday comfort and effortless entertaining. From the moment you enter, refinished hardwood floors, custom white trim, crown molding, and solid white doors create an elevated yet inviting atmosphere. The dramatic two-story family room serves as the heart of the home, featuring a brick fireplace and soaring windows that flood the space with natural light and overlook the beautifully enhanced kitchen and sun-filled breakfast room.Designed for both everyday living and entertaining, the kitchen features custom cabinetry, quartz countertops, stainless steel appliances, double ovens, a spacious center island, and refinished flooring. The main level also offers a private den or home office, convenient laundry room, and a flexible ensuite bedroom ideal for guests, multigenerational living, or a private retreat. The spacious primary suite provides a relaxing escape with dual sinks, granite countertops, a generous walk-in closet, and a whirlpool tub. The expansive finished basement takes entertaining and everyday living to the next level. A custom bar anchors the recreation area, complemented by an exercise room, fifth bedroom, full bathroom, and newly added theater room. The completely remodeled basement bathroom adds a fresh, modern finish, while the theater room creates the perfect space for movie nights, game days, and gatherings. With so much versatile finished space, the lower level easily adapts to recreation, hobbies, guests, or relaxation.Outside, professionally maintained landscaping, mature trees, established flower beds, and thoughtfully designed plantings create a beautiful setting. The expansive deck provides an ideal backdrop for outdoor dining and entertaining, while the oversized three-car garage offers ample parking and storage. Ideally located near the Fox River, scenic bike paths, parks, shopping, dining, golf, and premier country clubs, with convenient access to major roadways. Located within highly regarded St. Charles School District 303, this exceptional home offers the space, craftsmanship, flexibility, and lifestyle today's buyers are seeking. A rare opportunity to own a custom John Henry home in one of St. Charles' most desirable communities, with exceptional living and entertaining spaces both inside and out.

Baird & Warner Daniel Ribando Agent Cell: 847.346.5809 Email
Property Details
Amenities
Feature Descriptions
Room Information
Schools
Disclaimer: The accuracy of all information regardless of source, including but not limited to square footage and lot size, is deemed reliable but not guaranteed nor warranted and should be personally verified through personal inspection by and/or with the appropriate professionals.
Location
See details and scored characteristics about this location.



Listing Office: Jameson Sotheby's International Realty
Listing Office Phone: 630-320-2829

Member Participants (and their affiliated licensees, if applicable) shall indicate on their websites that IDX information is provided exclusively for consumers’ personal non-commercial use, that it may not be used for any purpose other than to identify prospective properties consumers may be interested in purchasing, that the data is deemed reliable but is not guaranteed by MLS GRID, and that the use of the MLS GRID Data may be subject to an end user license agreement prescribed by the Member Participant’s applicable MLS if any and as amended from time to time. MLS GRID may, at its discretion, require use of other disclaimers as necessary to protect Member Participant, and/or their MLS from liability.
Based on information submitted to the MLS GRID. All data is obtained from various sources and may not have been verified by broker or MLS GRID. Supplied Open House Information is subject to change without notice. All information should be independently reviewed and verified for accuracy. Properties may or may not be listed by the office/agent presenting the information.
Select a format below, new window will open and will prompt you to print.


AWARD WINNING SERVICES


GLOBAL REACH & HOME INSURANCE



Market Report
Sign up today to stay updated on what’s happening in your local real estate market.