2620 Gordon Drive Flossmoor, IL 60422
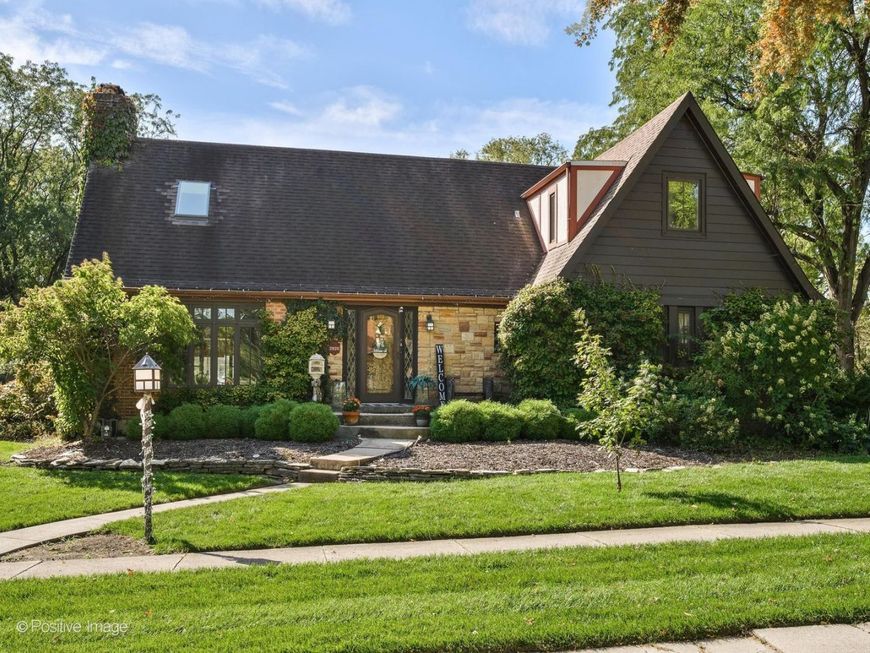
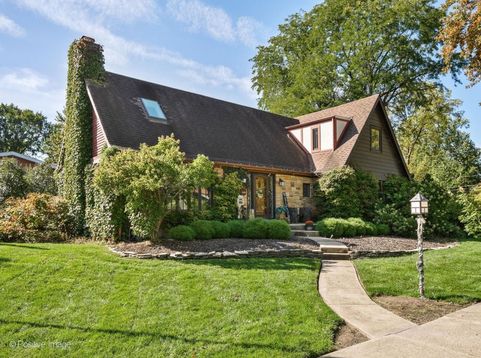
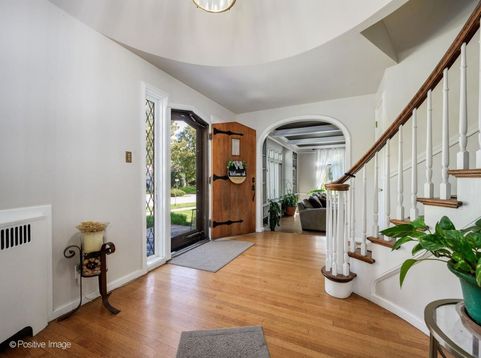
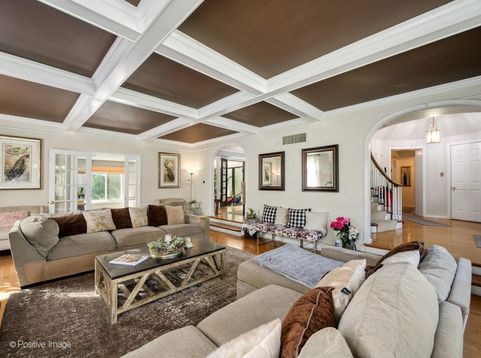
Welcome to this charming, spacious English Tudor in one of Flossmoor's most welcoming neighborhoods. Storybook character and Old-World craftsmanship meet modern upgrades in this roughly 3,000 sq. ft. home, highlighted by a fully renovated kitchen built for serious cooking. The kitchen features quartz countertops, a new farmhouse sink, 42- to 50-inch white cabinets, a custom backsplash, wood-look tile, shiplap shelving, a Viking stainless range with convection oven, an oversized stainless refrigerator, a dishwasher, and a second stainless oven. Original details remain throughout: the front door, built-in bookshelves, oak hardwood floors, two wood-burning fireplaces, arched hallways, a striking foyer, main level den/office, and leaded glass. New wood coffered ceilings give the living room a vintage finish. The layout is made for entertaining. A generous living room flows into the dining room and straight out to the headliner of the house. Screened porch, 16 x 18, with a skylight. This is the room everyone claims. Private, bright, and set apart from the street, it is finished for easy get-togethers. The skylight keeps it open and airy. French doors connect it to the dining room, so dinner moves outside without a production. Use it as an outdoor living room, a second dining space, a coffee spot, or the place the party actually stays. It is the feature guests remember, and the one owners use most. Upstairs has been expanded to three bedrooms, including a primary suite of about 548 sq. ft. with a walk-in closet and a separate closet. Location is hard to beat-just blocks from Millennium Park (0.4-mile path, Moss Memorial Garden, splash pad, soccer field, roller hockey rink, playground, picnic shelter, and grills), the H-F Racquet Club (pool and tennis/pickleball), and Nardoni Memorial Garden. Served by Western Avenue Elementary and Homewood-Flossmoor High School, a three-time National Blue Ribbon School (1983, 1996, 2002). Metra is within walking distance, with quick access to I-94/294/80 and I-57. Close to Irons Oaks Environmental Learning Center and minutes from Ravisloe Country Club, a Donald Ross public course ranked among Illinois' top classic and public-access courses.

Baird & Warner Daniel Ribando Agent Cell: 847.346.5809 Email
Property Details
Amenities
Feature Descriptions
Room Information
Schools
Disclaimer: The accuracy of all information regardless of source, including but not limited to square footage and lot size, is deemed reliable but not guaranteed nor warranted and should be personally verified through personal inspection by and/or with the appropriate professionals.
Location
See details and scored characteristics about this location.



Listing Office: eXp Realty
Listing Office Phone: 888-574-9405

Member Participants (and their affiliated licensees, if applicable) shall indicate on their websites that IDX information is provided exclusively for consumers’ personal non-commercial use, that it may not be used for any purpose other than to identify prospective properties consumers may be interested in purchasing, that the data is deemed reliable but is not guaranteed by MLS GRID, and that the use of the MLS GRID Data may be subject to an end user license agreement prescribed by the Member Participant’s applicable MLS if any and as amended from time to time. MLS GRID may, at its discretion, require use of other disclaimers as necessary to protect Member Participant, and/or their MLS from liability.
Based on information submitted to the MLS GRID. All data is obtained from various sources and may not have been verified by broker or MLS GRID. Supplied Open House Information is subject to change without notice. All information should be independently reviewed and verified for accuracy. Properties may or may not be listed by the office/agent presenting the information.
Select a format below, new window will open and will prompt you to print.


AWARD WINNING SERVICES


GLOBAL REACH & HOME INSURANCE



Market Report
Sign up today to stay updated on what’s happening in your local real estate market.