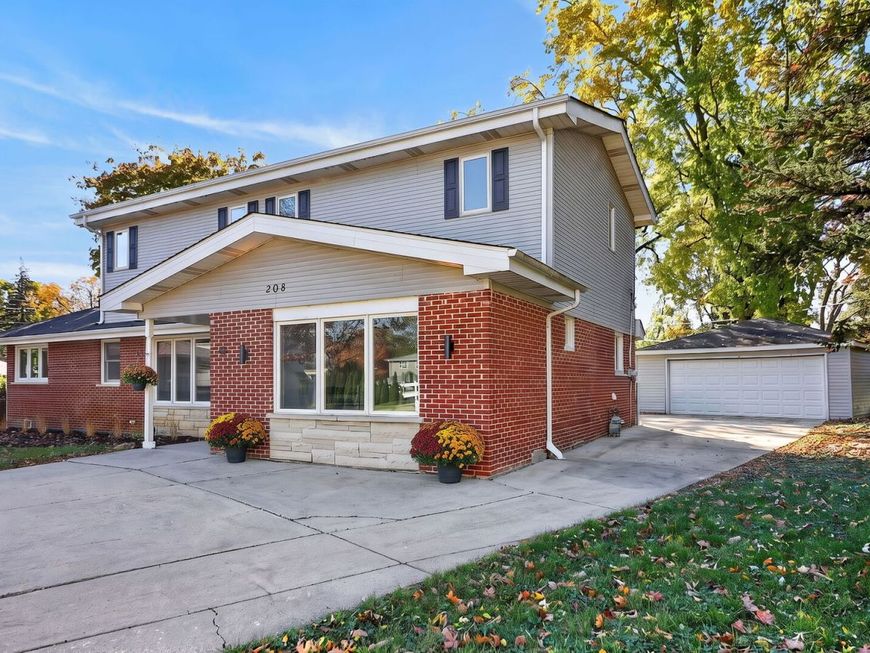
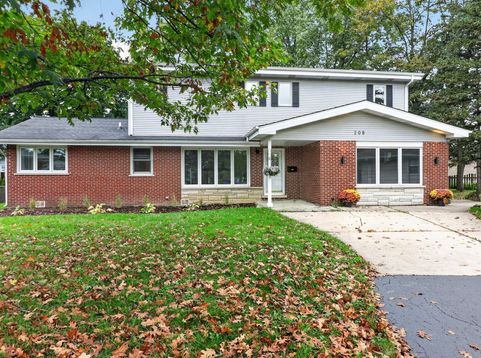
208 Spring Court Roselle, IL 60172
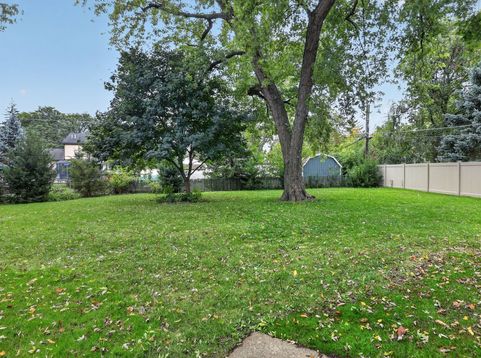
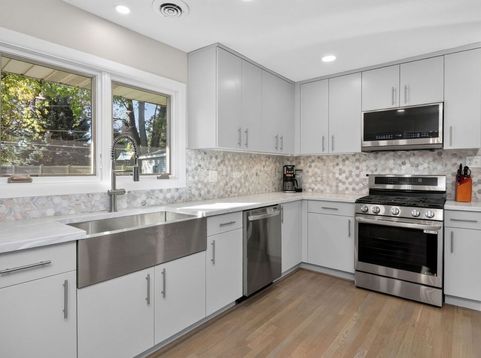
Space, versatility, and a convenient incorporated Roselle location come together in this renovated, two-story home set on a quiet cul-de-sac. Offering five bedrooms, including two on the main level, 2.1 bathrooms, and approximately 2,400 square feet, the home combines a flexible layout with valuable recent improvements. Major Improvements & Upgrades: A fully renovated kitchen and bathrooms, a new HVAC system, and a new radiant heat boiler were completed in 2025. Additional improvements include fresh paint throughout the interior, new gutters, updated exterior lighting, and much more. The covered front Porch welcomes you into a spacious living room that flows into the Eat-in Kitchen overlooking the large, lush backyard. The adjoining formal dining room provides an inviting setting for everyday meals and special gatherings. Two generously sized main-level bedrooms share a full hallway bathroom, offering flexibility for guests, extended family, or home office needs. A Family Room with vaulted ceilings creates a comfortable place to unwind. Upstairs, three spacious bedrooms feature vaulted ceilings, including a bright primary suite with a sitting area. Outside, the newly landscaped backyard offers plenty of room for recreation, entertaining, and relaxation, while a 2.5-car garage provides parking and additional storage. Enjoy nearby parks, Kemmerling Pool, shops, restaurants, winery, brewery, and coffee shops. The home is one block from the new library, with completion anticipated in 2027, and just three blocks from Roselle's Metra station. Pine Park offers a baseball field, green space, and the Roselle Skatepark, while convenient access to Chicago O'Hare International Airport adds to the location's appeal. The home is served by Spring Hills Elementary, Roselle Middle School, and Lake Park High School. Move Confidently.

Baird & Warner Daniel Ribando Agent Cell: 847.346.5809 Email
Property Details
Amenities
Feature Descriptions
Room Information
Schools
Disclaimer: The accuracy of all information regardless of source, including but not limited to square footage and lot size, is deemed reliable but not guaranteed nor warranted and should be personally verified through personal inspection by and/or with the appropriate professionals.
Location
See details and scored characteristics about this location.


Listing Office: Berkshire Hathaway HomeServices Chicago
Listing Office Phone: 630-325-7500

Member Participants (and their affiliated licensees, if applicable) shall indicate on their websites that IDX information is provided exclusively for consumers’ personal non-commercial use, that it may not be used for any purpose other than to identify prospective properties consumers may be interested in purchasing, that the data is deemed reliable but is not guaranteed by MLS GRID, and that the use of the MLS GRID Data may be subject to an end user license agreement prescribed by the Member Participant’s applicable MLS if any and as amended from time to time. MLS GRID may, at its discretion, require use of other disclaimers as necessary to protect Member Participant, and/or their MLS from liability.
Based on information submitted to the MLS GRID. All data is obtained from various sources and may not have been verified by broker or MLS GRID. Supplied Open House Information is subject to change without notice. All information should be independently reviewed and verified for accuracy. Properties may or may not be listed by the office/agent presenting the information.
Select a format below, new window will open and will prompt you to print.


AWARD WINNING SERVICES


GLOBAL REACH & HOME INSURANCE



Market Report
Sign up today to stay updated on what’s happening in your local real estate market.