
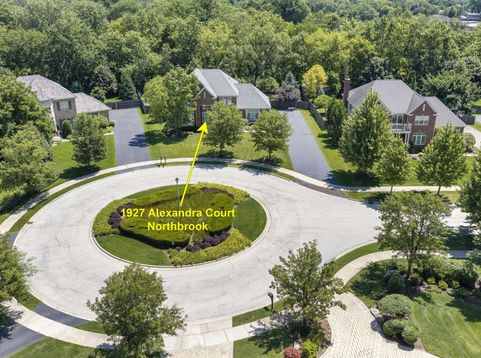
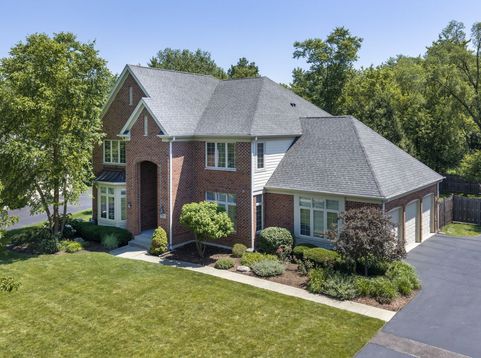
1927 Alexandra Court Northbrook, IL 60062
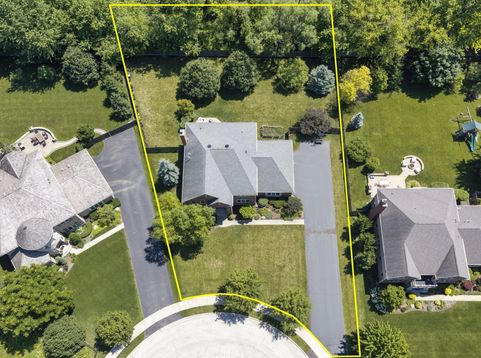
***MULTIPLE OFFERS HAVE BEEN RECEIVED*** Best and final due Saturday 8/15/26 by 3 pm via email. No escalation clauses. Newer construction by a highly renowned North Shore builder, this exceptional 4,000+ square-foot residence with a coveted 3-car side-load garage enjoys a PREMIUM location at the end of a quiet cul-de-sac surrounded by other impressive custom homes. Perfectly situated on a FABULOUS half-acre lot, this head-turning beauty offers an ideal combination of luxury, space and privacy featuring high ceilings, hardwood floors and a wonderful open floor plan. Adding to its appeal is its location in top-rated elementary school District 27, recipient of two National Blue Ribbon School awards, and highly ranked Glenbrook North High School, with convenient access to expressways, downtown Chicago and O'Hare International Airport. An attractive portico and leaded-glass front door provide a welcoming entrance into the impressive two-story foyer with turned staircase. The sun-drenched living room offers wonderful flexibility as a second office or additional family room, while the large formal dining room is perfect for entertaining. An adjoining butler's pantry/serving area leads seamlessly into the spacious gourmet kitchen featuring richly hued cabinetry, a large center island and a big, bayed eating area overlooking the expansive backyard. The kitchen flows effortlessly into the inviting family room with fireplace, creating a fabulous space for everyday living and entertaining, with easy access to the patio and lushly landscaped, fully fenced backyard. Nearby French doors lead to the designated main-floor office. Upstairs are four generously sized bedrooms, including two with private en-suite baths, plus the convenience of a second-floor laundry room. The luxurious primary suite features three closets-including two walk-ins-and a beautiful bath with dual vanities, make-up center, soaking tub, glass-enclosed shower and separate lavatory. The enormous 1,755 square foot lower level, with 9'7 high ceilings and a roughed-in bath, offers endless possibilities for future recreation, entertaining, fitness and additional living space-see virtually staged photos for inspiration. A convenient mudroom is located just off the attached 3-car garage. Professional landscaping featuring flowering trees, mature bushes and colorful perennials completes the picture of this outstanding newer home in an ideal cul-de-sac setting. A wonderful opportunity offering space, quality, privacy and a truly exceptional location! Immediate possession available, too!

Baird & Warner Daniel Ribando Agent Cell: 847.346.5809 Email
Property Details
Amenities
Feature Descriptions
Room Information
Schools
Disclaimer: The accuracy of all information regardless of source, including but not limited to square footage and lot size, is deemed reliable but not guaranteed nor warranted and should be personally verified through personal inspection by and/or with the appropriate professionals.
Location
See details and scored characteristics about this location.



Listing Office: @properties Christie's International Real Estate
Listing Office Phone: 847-509-0200

Member Participants (and their affiliated licensees, if applicable) shall indicate on their websites that IDX information is provided exclusively for consumers’ personal non-commercial use, that it may not be used for any purpose other than to identify prospective properties consumers may be interested in purchasing, that the data is deemed reliable but is not guaranteed by MLS GRID, and that the use of the MLS GRID Data may be subject to an end user license agreement prescribed by the Member Participant’s applicable MLS if any and as amended from time to time. MLS GRID may, at its discretion, require use of other disclaimers as necessary to protect Member Participant, and/or their MLS from liability.
Based on information submitted to the MLS GRID. All data is obtained from various sources and may not have been verified by broker or MLS GRID. Supplied Open House Information is subject to change without notice. All information should be independently reviewed and verified for accuracy. Properties may or may not be listed by the office/agent presenting the information.
Select a format below, new window will open and will prompt you to print.


AWARD WINNING SERVICES


GLOBAL REACH & HOME INSURANCE



Market Report
Sign up today to stay updated on what’s happening in your local real estate market.