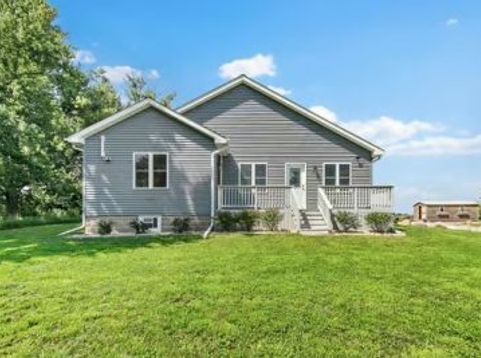
12903 Perry Road Dekalb, IL 60115
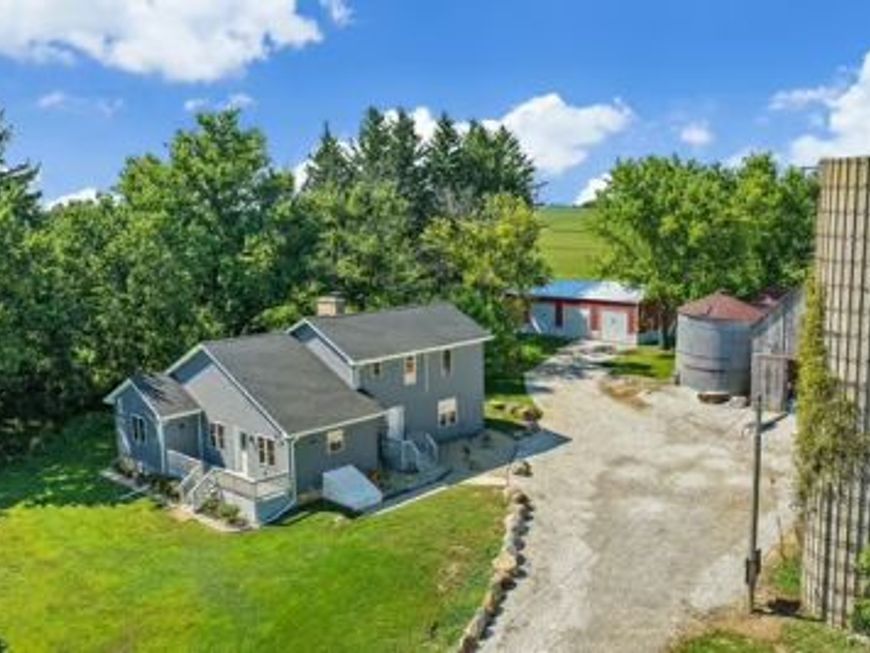
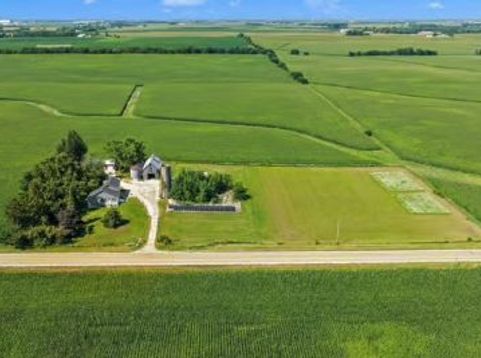
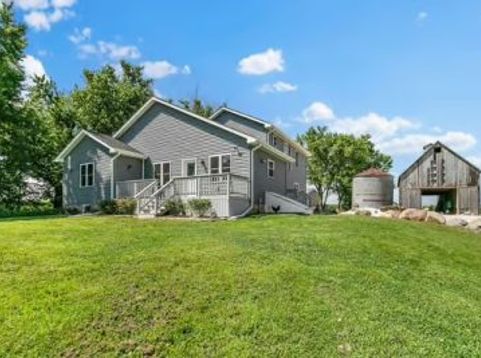
Virtually brand new construction on 5 private, fully fenced, surveyed acres in the highly sought-after Hinckley-Big Rock School District! This extraordinary farmette offers the perfect combination of luxury, privacy, and country living with remarkably low operating costs thanks to Ag-zoned taxes and a fully paid-off solar system-meaning NO solar lease or loan payments, just substantial long-term savings. Originally dating back to the 1860's, this property has been completely reconstructed and modernized between 2022 and 2026. This home delivers the efficiency, reliability and peace of mind of a modern custom build while preserving the character and charm of country living. Inside you'll find an expansive floor plan designed for both everyday living and entertaining. The chef's kitchen features granite countertops, custom cabinetry, Whirlpool appliances, and radiant heated floors. The flexible layout includes two primary suites, including a convenient first floor suite and a spacious second floor retreat complete with its own fireplace and private sitting area. Three wood-burning fireplaces, premium waterproof laminate flooring, fresh interior paint and a finished basement with durable Polyurea flooring complete the living spaces. The extensive reconstruction went far beyond cosmetic updates. The south wing was built entirely new from the foundation up, while the north wing was rebuilt to the studs with new 2 x 6 framing, sub-flooring, spray foam and cellulose insulation, CertainTeed 30 year roofing siding, double hung windows, and all new mechanical systems throughout. Infrastructure improvements include a Thermo ComboMax in floor heating and domestic hot water system, multi zone Mitsubishi mini-splits, radon mitigation, a new well pump, and owned water treatment equipment, providing years of dependable, efficient operation. Outside the fully fenced acreage is ready for livestock horses, happy farming or simply enjoying peaceful country living. The property includes a 30 x 50 metal shop with three overhead doors 10 x 20 Amish built cedar chickencoop a corn crib with electricity, two metal silos with concrete floors, and new decks overlooking beautiful countryside views. Schedule your private showing today! Please note that Ring door bell and cameras do NOT stay.

Baird & Warner Daniel Ribando Agent Cell: 847.346.5809 Email
Property Details
Amenities
Feature Descriptions
Room Information
Schools
Disclaimer: The accuracy of all information regardless of source, including but not limited to square footage and lot size, is deemed reliable but not guaranteed nor warranted and should be personally verified through personal inspection by and/or with the appropriate professionals.
Location
See details and scored characteristics about this location.



Listing Office: Lighthouse Realtors LLC
Listing Office Phone: 630-918-9098

Member Participants (and their affiliated licensees, if applicable) shall indicate on their websites that IDX information is provided exclusively for consumers’ personal non-commercial use, that it may not be used for any purpose other than to identify prospective properties consumers may be interested in purchasing, that the data is deemed reliable but is not guaranteed by MLS GRID, and that the use of the MLS GRID Data may be subject to an end user license agreement prescribed by the Member Participant’s applicable MLS if any and as amended from time to time. MLS GRID may, at its discretion, require use of other disclaimers as necessary to protect Member Participant, and/or their MLS from liability.
Based on information submitted to the MLS GRID. All data is obtained from various sources and may not have been verified by broker or MLS GRID. Supplied Open House Information is subject to change without notice. All information should be independently reviewed and verified for accuracy. Properties may or may not be listed by the office/agent presenting the information.
Select a format below, new window will open and will prompt you to print.


AWARD WINNING SERVICES

GLOBAL REACH & HOME INSURANCE



WEBSITE AWARDS


Market Report
Sign up today to stay updated on what’s happening in your local real estate market.