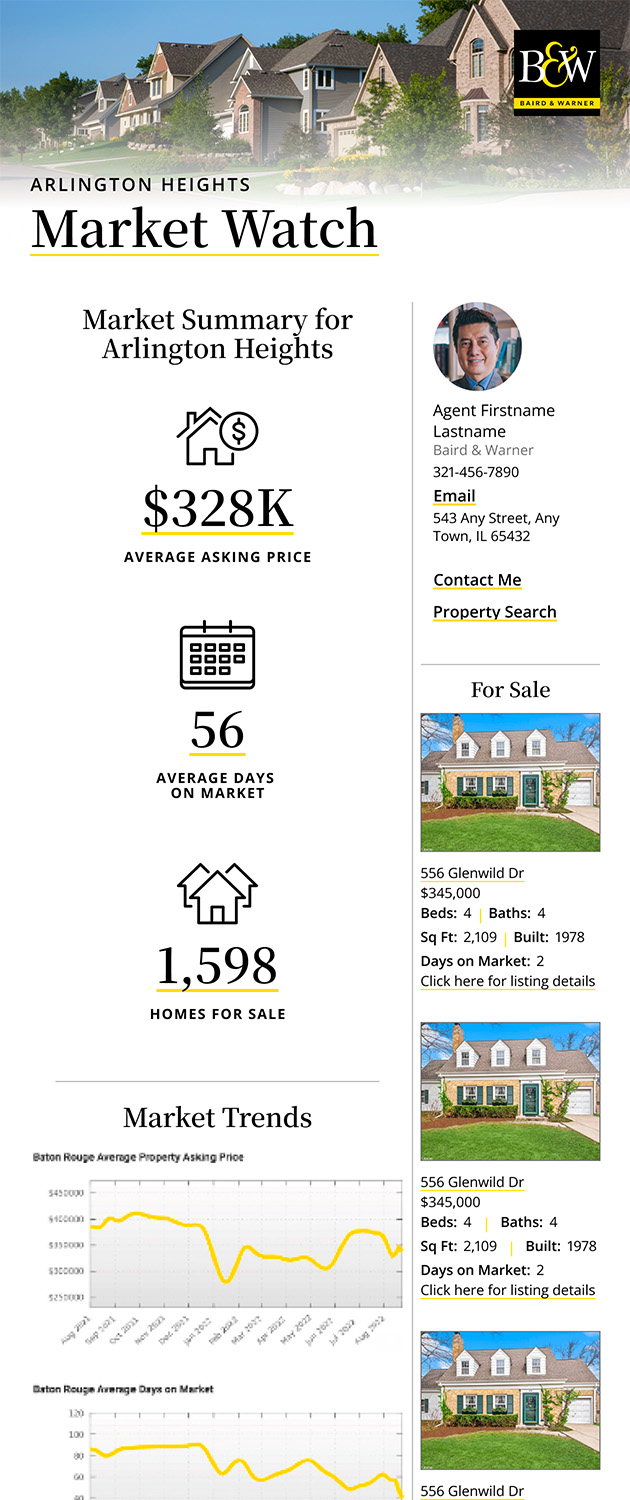
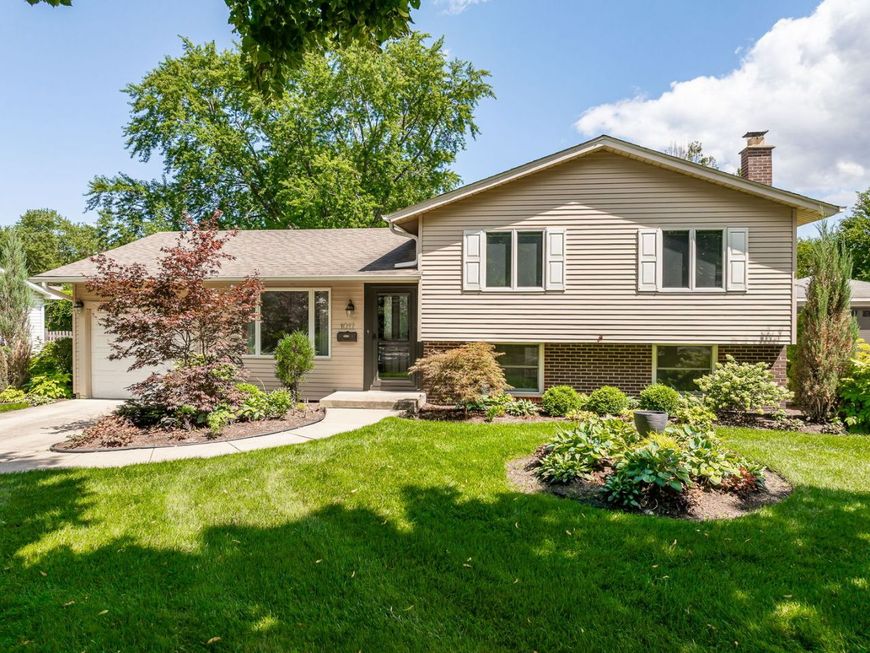
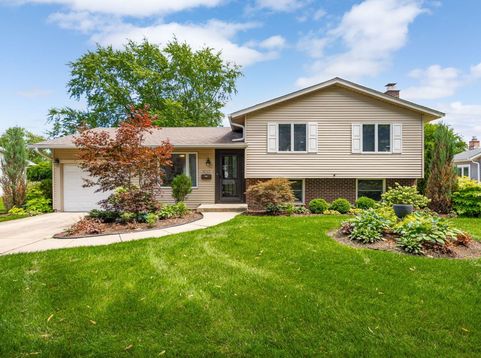

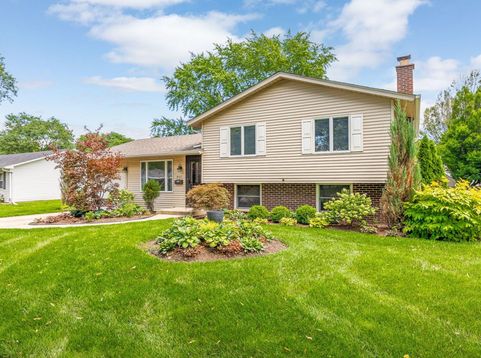
1017 N Timberlea Drive Palatine, IL 60067
Offered for the very first time since it was built, 1017 Timberlea Drive is a three-bedroom, one-and-a-half-bath Palatine tri-level where thoughtful updates meet some seriously good original character. Step inside to a bright formal living room and a beautifully updated kitchen, refreshed in 2022 with new cabinetry, countertops, a graphic patterned tile backsplash, dishwasher and microwave. Patio doors open directly to the backyard and a multi-level deck that was completely rebuilt in 2017, creating a natural extension of the main living space for morning coffee, summer dinners and evenings outside. Mature landscaping, including beautiful established hydrangeas, surrounds the space, while a full irrigation system added as part of the 2020 landscape improvements keeps everything looking its best. Just a few steps up, the bedroom level offers three bedrooms, including the primary, an updated full bath, generous closet space and a separate linen closet. Downstairs, the home leans into its 1970s roots in all the right ways. The oversized family room is anchored by a dramatic original stone fireplace with substantial natural stonework that gives the entire room warmth, texture and unmistakable personality. Around the corner, a separate dedicated bar room has retained its original retro character, an unexpected and incredibly fun space for entertaining. A half bath and separate laundry and utility room complete the lower level. Important improvements include HVAC replaced in 2020, roof approximately nine years old, garage door replaced in 2022, washer and dryer approximately four years old, and a whole-house Generac generator for added peace of mind. An attached one-car garage, concrete driveway and concrete side walkways round out the property. And then there is the location: Lincoln Elementary is right within the neighborhood and within walking distance, while Deer Grove Forest Preserve, Palatine Park District parks and recreation, downtown Palatine's restaurants and shops, and the Metra station are all just minutes away. After more than five decades with its original owner, 1017 Timberlea is ready for its next chapter, bringing together meaningful updates, a beautiful backyard setting and the kind of authentic vintage character that can't simply be added later. Property is being conveyed as-is.

Baird & Warner Daniel Ribando Agent Cell: 847.346.5809 Email
Property Details
Amenities
Feature Descriptions
Room Information
Schools
Disclaimer: The accuracy of all information regardless of source, including but not limited to square footage and lot size, is deemed reliable but not guaranteed nor warranted and should be personally verified through personal inspection by and/or with the appropriate professionals.
Location
See details and scored characteristics about this location.



Listing Office: Coldwell Banker Realty
Listing Office Phone: 630-954-4600

Member Participants (and their affiliated licensees, if applicable) shall indicate on their websites that IDX information is provided exclusively for consumers’ personal non-commercial use, that it may not be used for any purpose other than to identify prospective properties consumers may be interested in purchasing, that the data is deemed reliable but is not guaranteed by MLS GRID, and that the use of the MLS GRID Data may be subject to an end user license agreement prescribed by the Member Participant’s applicable MLS if any and as amended from time to time. MLS GRID may, at its discretion, require use of other disclaimers as necessary to protect Member Participant, and/or their MLS from liability.
Based on information submitted to the MLS GRID. All data is obtained from various sources and may not have been verified by broker or MLS GRID. Supplied Open House Information is subject to change without notice. All information should be independently reviewed and verified for accuracy. Properties may or may not be listed by the office/agent presenting the information.
Select a format below, new window will open and will prompt you to print.


AWARD WINNING SERVICES


GLOBAL REACH & HOME INSURANCE



Market Report
Sign up today to stay updated on what’s happening in your local real estate market.